







Address
6105 Braintree Drive, Bushkill, PA
Price
$ 329,900
Property Attributes
- MLS#PM145123
- TypeSingle Family
- Listing Status Active
- CountyPike
- CityBushkill
- AreaLehman Township
- NeighborhoodSaw Creek Estates
- Zip18324
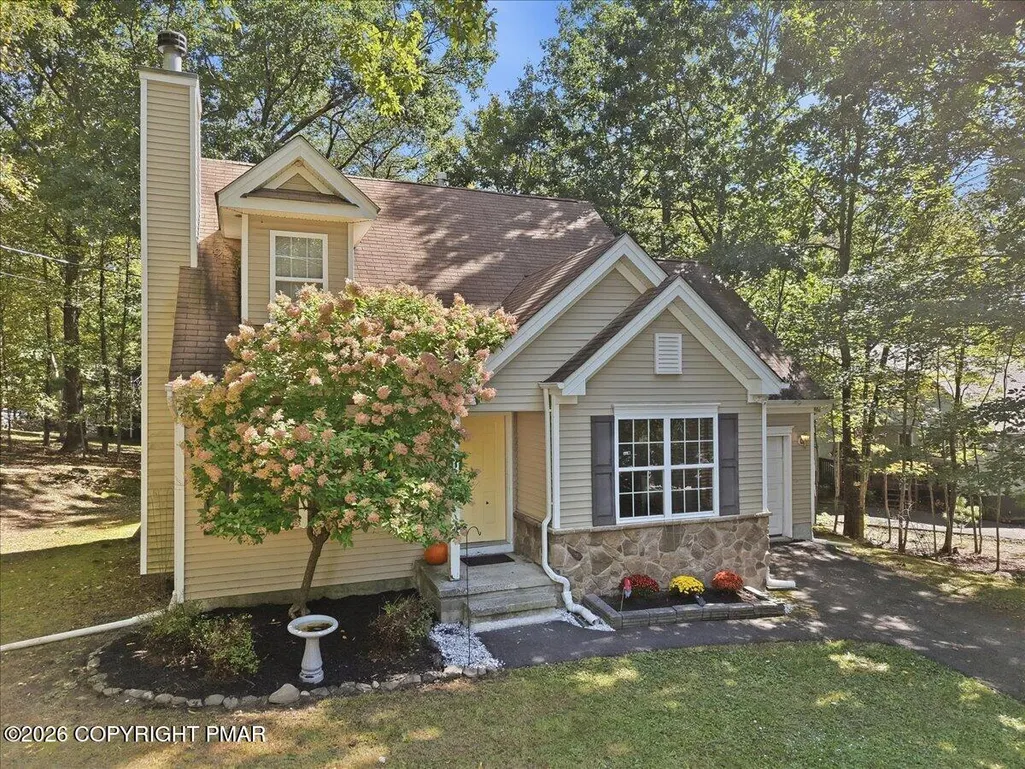
- StyleCape Cod
- Year Built2005
- Taxes$ 4802
- Price$ 329,900
- Bedrooms3
- Full Bathrooms2
- Half Bathrooms0
- Sqr Footage1394
- Lot Size0.38 Acres
Data Source:
Pocono Mountains MLS (PMMLS)
Property Description
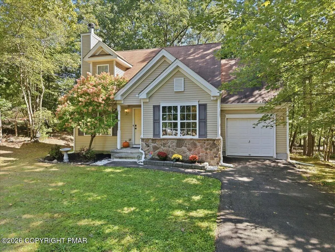
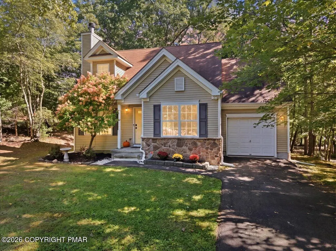
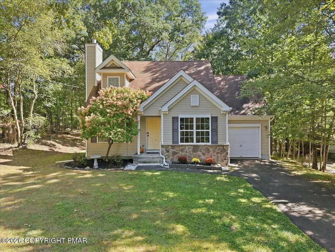
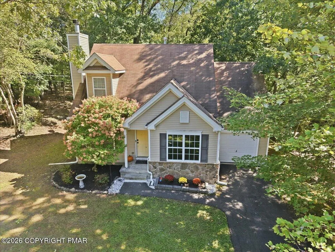
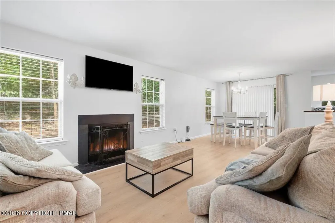
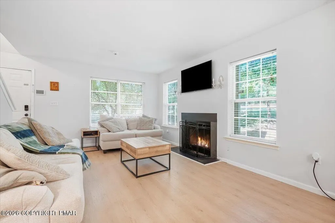
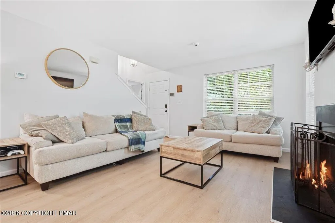
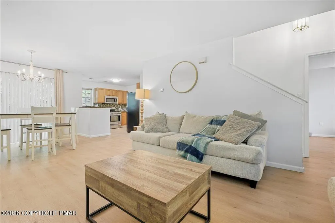
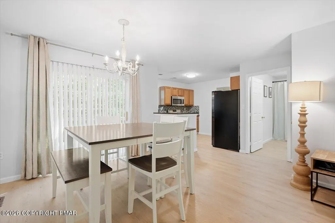
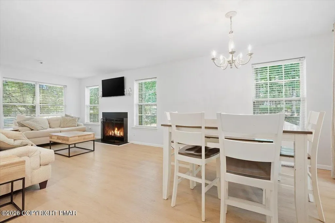
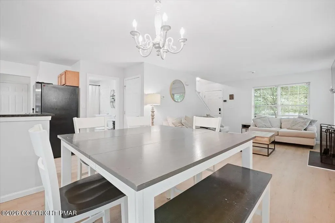
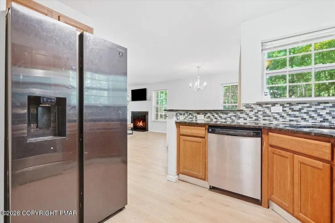
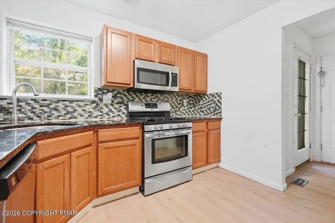
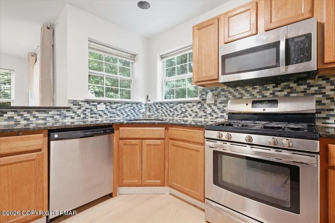
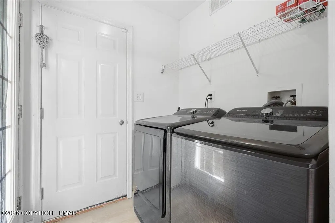
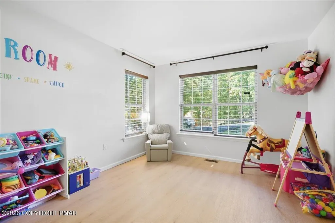
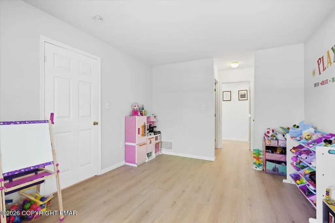
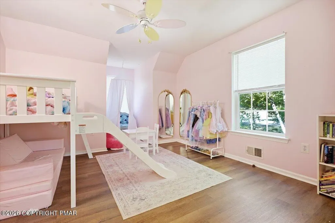
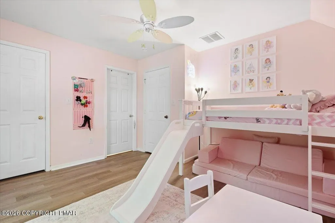
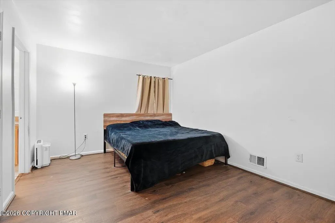
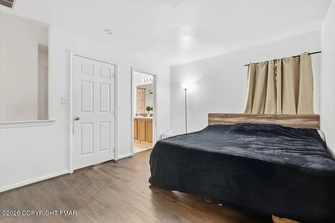
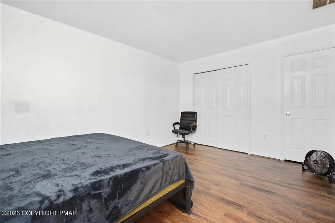
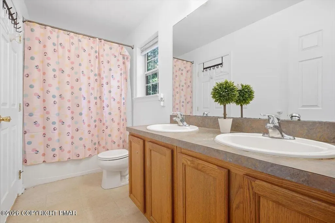
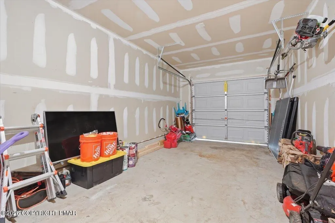
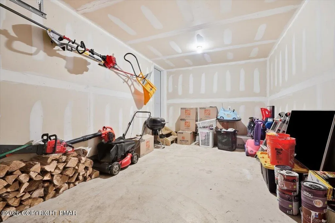
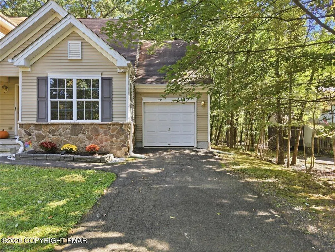
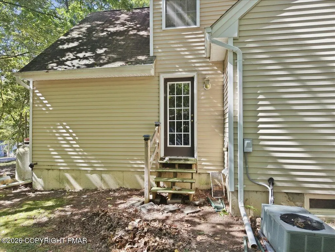
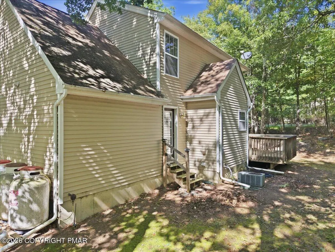
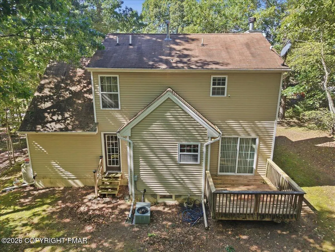
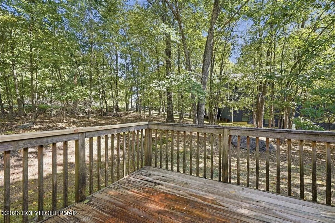
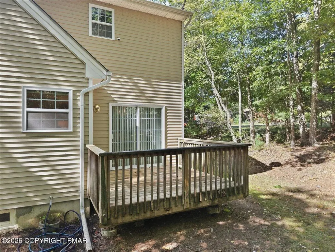
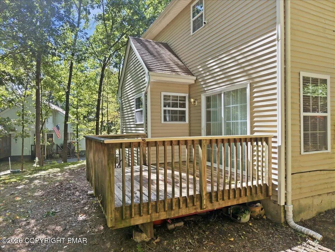
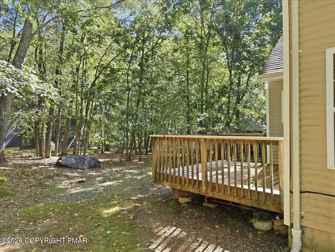
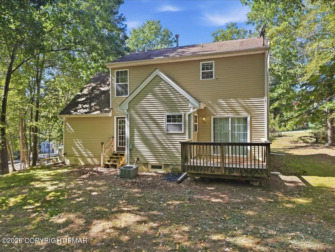
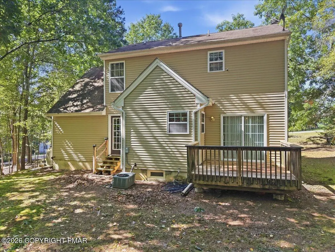
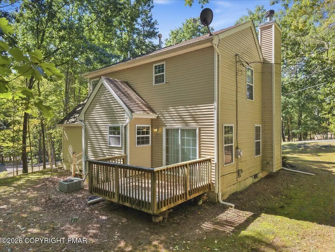
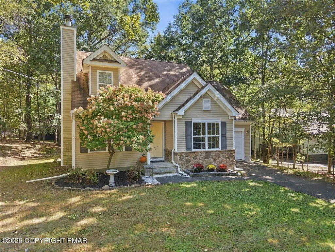
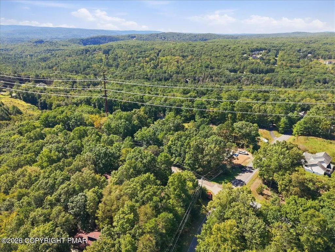
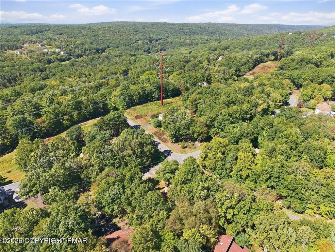
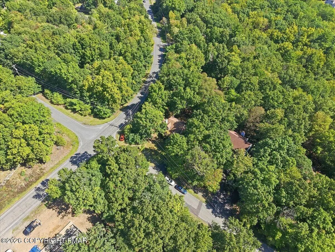
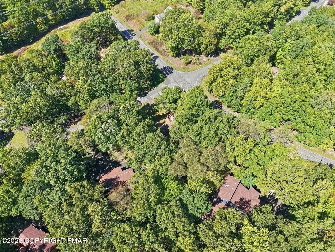
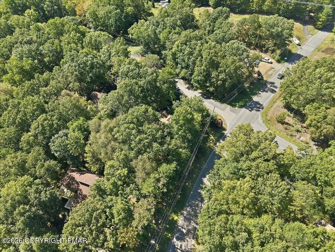
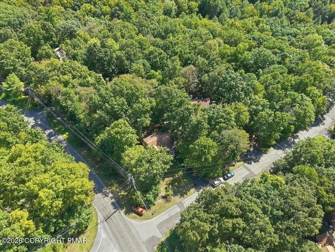
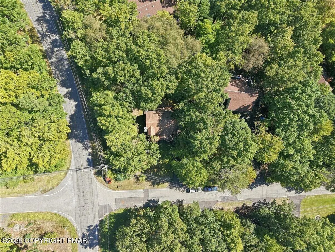
Welcome home to this beautifully maintained 3-bedroom, 2-bath Cape Cod, built in 2005 and situated on a desirable corner lot in amenity-filled Saw Creek Estates. Step inside to find new luxury vinyl flooring, a bright and inviting layout, and a well-appointed kitchen featuring granite countertops. Central air keeps the home comfortable year-round, while a dedicated laundry room adds everyday convenience. Outside, enjoy relaxing or entertaining on the rear deck surrounded by the natural beauty of the Poconos. Additional highlights include a 1-car garage, paved driveway, and a new grinder pump. Located in a community known for its impressive array of amenities, this home offers the perfect blend of comfort, convenience, and Pocono living--whether you're looking for a full-time residence or weekend escape.
| Price History | |
|---|---|
| 9/28/2026 | Listed $329,900 |
General Features
| Sewer | Private Sewer |
|---|---|
| Possession | Negotiable |
| HOA Fee | 1655 |
| Property Subtype | Single Family Residence |
| County | Pike |
| Property Type | Residential |
| Association Amenities | Security,Gated,Bar,Clubhouse,Park,Outdoor Pool,Indoor Pool,Children's Pool,Tennis Court(s),Basketball Court |
| HOA | true |
| Subdivision Name | Saw Creek Estates |
| Status | Active |
| City | Bushkill |
| High School District | East Stroudsburg Area |
| Zoning Description | Residential |
| Lot Size Units | Acres |
| Lot Size Square Feet | 16552.8 |
| Tax Annual Amount | 4802.04 |
| Standard Status | Active |
| Heating | Heat Pump |
| Construction Materials | Stone Veneer,Vinyl Siding |
| Year Built | 2005 |
| Stories Count | 2 |
| Attached Garage | true |
| Garage Y/N | true |
| Carport Y/N | false |
| Year Built Source | Public Records |
| Cooling | Central Air |
| Appliances | Gas Range,Refrigerator,Dishwasher,Microwave,Washer,Dryer |
| Garage Spaces | 1 |
| Patio/Porch Features | Deck |
| Architectural Style | Cape Cod |
| Total Rooms | 8 |
| Full Baths | 2 |
| Virtual Tour | https://www.zillow.com/view-imx/1f997432-9400-441a-b20d-90975fba7c76?setAttribution=mls&wl=true&initialViewType=pano&utm_source=dashboard |
| Disclosures | Resale Certificate |
| Electric | 200+ Amp Service |
| Association Fee Includes | Trash,Snow Removal,Security,Maintenance Road,See Remarks |
| Tax Year | 2026 |
| Open Parking Spaces | 3 |
| Legal Description | Lot 3021 Sec 32A House |
| Structure Type | House |
| Tax Lot | 3021 |
Interior Features
| Total Baths | 2 |
|---|---|
| Heating Y/N | true |
| Above Grade Finished Area | 1394 |
| Interior Amenities | Granite Counters,Double Vanity,Jack and Jill Bath,See Remarks |
| Flooring | Luxury Vinyl |
| Fireplace Features | Family Room,Propane |
| Air Conditioning Y/N | true |
| Fireplace Y/N | true |
| Total Bedrooms | 3 |
| Heating-Heat Pump | true |
| Laundry Features | Main Level |
| Furnished Y/N | Unfurnished |
| LivingAreaSource | Public Records |
| Total Fireplaces | 1 |
Exterior Features
| Lot Features | Corner Lot |
|---|---|
| Water Source | Private |
| Lot Size Area | 0.38 |
| Lot Size Acres | 0.38 |
| Road Surface Type | Paved |
| Road Responsibility | Private Maintained Road |
| Building Area Total | 2375 |
| Exterior Amenities | Private Yard |
Amenities
- Foreclosure
- Views
- Short Sale
- New Construction
- Adult 55+
- Lease To Own
- No HOA Fees
- Furnished
- Primary On Main
- Air Conditioning
- Seller Finance
- Green
- Fixer Upper
- Horse
- Golf
- Fireplace
- Deck
- Garage
- Basement
- Pool
Property vs Single Family Average in 18324
Price
Taxes
Year Built
 The data relating to real estate for sale on this web site includes listings held by MLS-IDX Participants of the Internet Data Exchange program of the Multiple Listing Service of the Pocono Mountains Association of Realtors®. Listings marked with the Internet Data Exchange logo are not necessarily the listings of the owner of this web site. All listing data is the copyrighted property of the aforesaid Association and its MLS-IDX Participants with all rights reserved. The information contained
 The information being provided by Greater Scranton Board of Realtors is for the consumer's personal, non-commercial use and may not be used for any purpose other than to identify prospective properties consumer may be interested in purchasing. Any information relating to real estate for sale referenced on this web site comes from the Internet Data Exchange (IDX) program of the Greater Scranton Board of Realtors. Pocono Mountain Lakes Realty is not a Multiple Listing Service (MLS), nor does it offer
 Pike Wayne MLS® (PWMLS). All information deemed reliable but not guaranteed. All properties are subject to prior sale, change or withdrawal. Neither listing broker(s) or information provider(s) shall be responsible for any typographical errors, misinformation, misprints and shall be held totally harmless. Listing(s) information is provided for consumer's personal, non-commercial use and may not be used for any purpose other than to identify prospective properties consumers may be interested in purchasing. The data relating to real estate for sale on this website comes in part from the Internet Data Exchange program of the Multiple Listing Service. Real estate listings held by brokerage firms other than Pocono Mountain Lakes Realty may be marked with the Internet Data Exchange logo and detailed information about those properties will include the name of the listing broker(s) when required by the MLS. Copyright ©2026 All rights reserved.
Last Updated: September 28, 2026 12:48 PM UTC
Pike Wayne MLS® (PWMLS). All information deemed reliable but not guaranteed. All properties are subject to prior sale, change or withdrawal. Neither listing broker(s) or information provider(s) shall be responsible for any typographical errors, misinformation, misprints and shall be held totally harmless. Listing(s) information is provided for consumer's personal, non-commercial use and may not be used for any purpose other than to identify prospective properties consumers may be interested in purchasing. The data relating to real estate for sale on this website comes in part from the Internet Data Exchange program of the Multiple Listing Service. Real estate listings held by brokerage firms other than Pocono Mountain Lakes Realty may be marked with the Internet Data Exchange logo and detailed information about those properties will include the name of the listing broker(s) when required by the MLS. Copyright ©2026 All rights reserved.
Last Updated: September 28, 2026 12:48 PM UTC
 Luzerne County Association of REALTORS® (LZCAOR) All information deemed reliable but not guaranteed. All properties are subject to prior sale, change or withdrawal. Neither listing broker(s) or information provider(s) shall be responsible for any typographical errors, misinformation, misprints and shall be held totally harmless. Listing(s) information is provided for consumer's personal, non-commercial use and may not be used for any purpose other than to identify prospective properties consumers may be interested in purchasing. The data relating to real estate for sale on this website comes in part from the Internet Data Exchange program of the Multiple Listing Service. Real estate listings held by brokerage firms other than Pocono Mountain Lakes Realty may be marked with the Internet Data Exchange logo and detailed information about those properties will include the name of the listing broker(s) when required by the MLS. Copyright ©2026 All rights reserved.
Last Updated: September 28, 2026 1:06 PM UTC
Luzerne County Association of REALTORS® (LZCAOR) All information deemed reliable but not guaranteed. All properties are subject to prior sale, change or withdrawal. Neither listing broker(s) or information provider(s) shall be responsible for any typographical errors, misinformation, misprints and shall be held totally harmless. Listing(s) information is provided for consumer's personal, non-commercial use and may not be used for any purpose other than to identify prospective properties consumers may be interested in purchasing. The data relating to real estate for sale on this website comes in part from the Internet Data Exchange program of the Multiple Listing Service. Real estate listings held by brokerage firms other than Pocono Mountain Lakes Realty may be marked with the Internet Data Exchange logo and detailed information about those properties will include the name of the listing broker(s) when required by the MLS. Copyright ©2026 All rights reserved.
Last Updated: September 28, 2026 1:06 PM UTC
